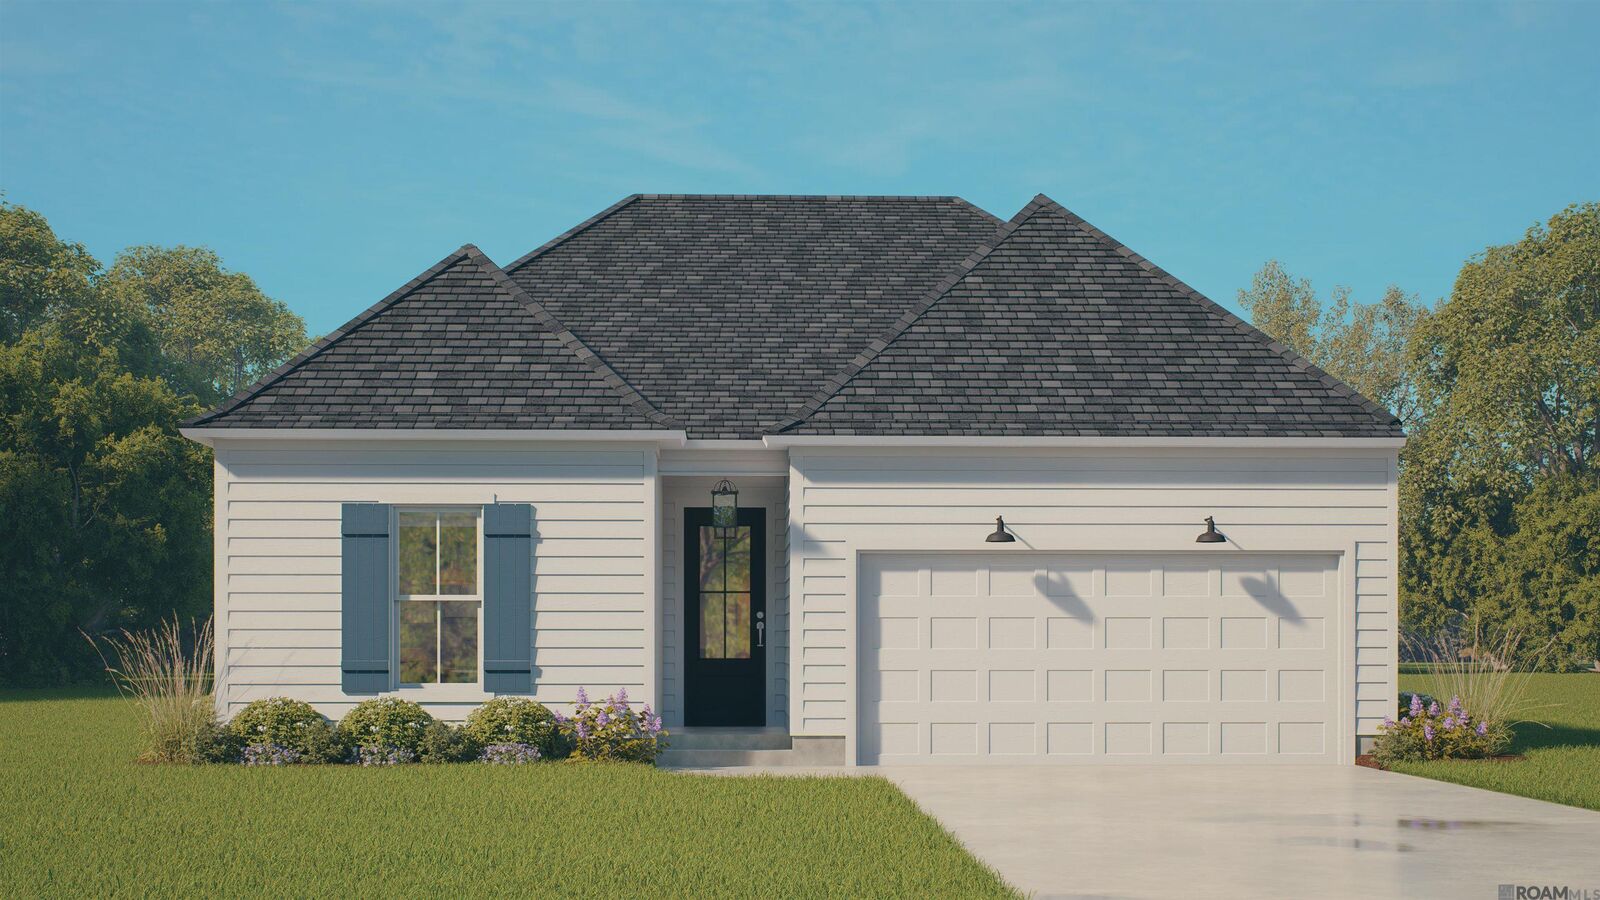
9607 Trail Edge Avenue Baton Rouge, LA 70836
Listing Courtesy of: BATON ROUGE / Listed By: Re/Max Total

  9607 Trail Edge Avenue Baton Rouge, LA 70836

Pending (65 Days)
$304,990 (USD)
3
BED
2
BATH
1,625
SQFT
OPEN HOUSE TIMES
  • OPEN
    Sat, Aug 8
    10:00 am - 4:00 pm
  • OPEN
    Sun, Aug 9
    1:00 pm - 5:00 pm
  • OPEN
    Tue, Aug 11
    11:00 am - 5:00 pm
  • OPEN
    Wed, Aug 12
    11:00 am - 5:00 pm
  • OPEN
    Thu, Aug 13
    11:00 am - 5:00 pm
  • OPEN
    Fri, Aug 14
    11:00 am - 5:00 pm
  • OPEN
    Sat, Aug 15
    10:00 am - 4:00 pm
  • OPEN
    Sun, Aug 16
    1:00 pm - 5:00 pm
  • OPEN
    Tue, Aug 18
    11:00 am - 5:00 pm
  • OPEN
    Wed, Aug 19
    11:00 am - 5:00 pm
  • OPEN
    Thu, Aug 20
    11:00 am - 5:00 pm
  • OPEN
    Fri, Aug 21
    11:00 am - 5:00 pm
  • OPEN
    Sat, Aug 22
    10:00 am - 4:00 pm
  • OPEN
    Sun, Aug 23
    1:00 pm - 5:00 pm
  • OPEN
    Tue, Aug 25
    11:00 am - 5:00 pm
  • OPEN
    Wed, Aug 26
    11:00 am - 5:00 pm
  • OPEN
    Thu, Aug 27
    11:00 am - 5:00 pm
  • OPEN
    Fri, Aug 28
    11:00 am - 5:00 pm
  • OPEN
    Sat, Aug 29
    10:00 am - 4:00 pm
  • OPEN
    Sun, Aug 30
    1:00 pm - 5:00 pm
show more

Description

Estimated completion: 09/29/2026 The Madison Home is a 3 bed / 2 bath single-story, 1,625 sq ft home featuring an open-concept living, dining, and kitchen area with 10-foot ceilings. The kitchen includes an island, walk-in pantry, and gas range. The private owner's suite at the rear offers dual vanities, a drop-in tub, separate shower, and walk-in closet. Two additional bedrooms share a full bath at the front of the home. Also includes a utility room and covered front and rear porches. Luxury Vinyl Plank throughout all bedrooms and living areas Upgraded granite countertops to a level 2 throughout the home Upgraded to have wood framed mirrors in the bathrooms

MLS #:
2026010259
Lot Size
2,614 SQFT
Type
Single-Family Home
Year Built
2026
Style
Contemporary
School District
East Baton Rouge
County
East Baton Rouge Parish
Community
Dawson Bluff Townhomes

Listed By

Carlos Alvarez, Re/Max Total
Source
BATON ROUGE
Last checked Aug 8 2026 at 5:41 PM GMT+0000
Bathroom Details
  • Full Bathrooms: 2
Interior Features
  • Ceiling 9'+
  • Attic Access
  • Ceiling Varied Heights
  • Gas Stove Con
  • Crown Molding
  • Gas Cooktop
  • Dishwasher
  • Disposal
  • Microwave
  • Oven
  • Laundry: Electric Dryer Hookup
  • Laundry: Washer Hookup
Kitchen
  • Pantry
  • Counters Solid Surface
  • Granite Counters
  • Kitchen Island
Subdivision
  • Dawson Bluff Townhomes
Property Features
  • Foundation: Slab: Post Tension Found
Heating and Cooling
  • Gas Heat
  • Central
  • Central Air
  • Ceiling Fan(s)
Homeowners Association Information
  • Dues: $1740/Annually
Flooring
  • Vinyltile Floor
  • Carpet
  • Ceramic Tile
Exterior Features
  • Roof: Hip Roof
  • Roof: Gabel Roof
  • Roof: Shingle
Utility Information
  • Sewer: Public Sewer
Garage
  • Garage
Parking
  • 2 Cars Park
  • Garage
  • Total: 2
Stories
  • 1
Living Area
  • 1,625 sqft
Location
   
Calculate drive times to this property
 
Powered by INRIX® Drive Time

Powered by Walk Score®

Estimated Monthly Mortgage Payment

*Based on Fixed Interest Rate withe a 30 year term, principal and interest only

Listing price
Down payment
%
Interest rate
%
Mortgage calculator estimates are provided by C21 Investment Realty and are intended for information use only. Your payments may be higher or lower and all loans are subject to credit approval.
Disclaimer: Copyright 2026 Greater Baton Rouge MLS. All rights reserved. This information is deemed reliable, but not guaranteed. The information being provided is for consumers’ personal, non-commercial use and may not be used for any purpose other than to identify prospective properties consumers may be interested in purchasing. Data last updated 8/8/26 10:41
